
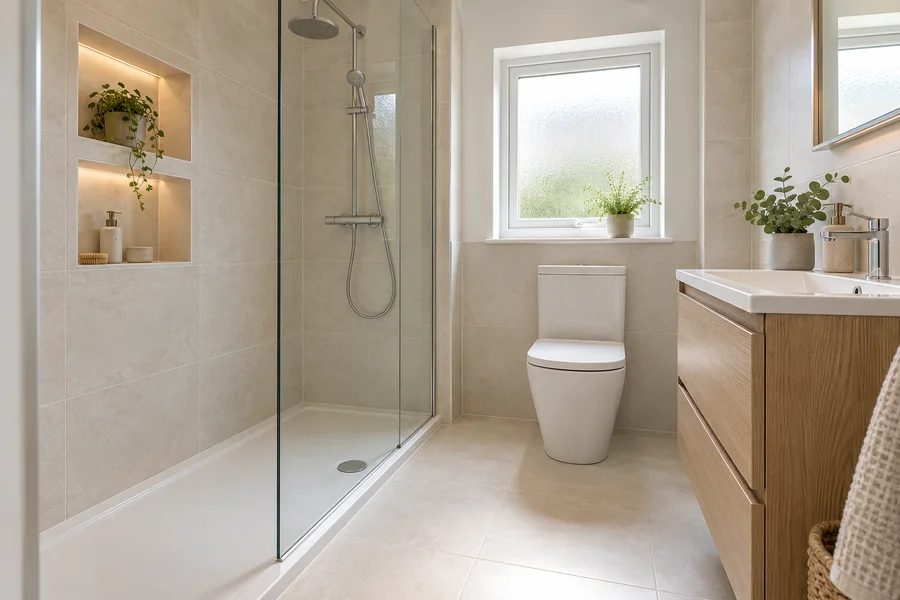
Replacing a bath with a shower changes how you use the room. The best starting point is the available space, drainage and the kind of access you need.
Confirm what the bath does for the household
Ask how everyone uses the bath before deciding to remove it. It might be important for children, occasional bathing or the only shower arrangement in the home. Another bath elsewhere may make a dedicated shower more useful. Compare the uses you want to retain with the reason for changing. Our bath-to-shower conversion service supplies and fits the agreed shower arrangement; the starting point is the household and actual room, rather than a promise that every bath should become a larger shower.
Describe the access problem precisely
Explain whether you find stepping over the bath, turning or reaching controls difficult. Those are different issues and may need different product choices. Include any relevant needs before the proposal is selected. A low-profile tray is not automatically level with the floor, and a wider enclosure is not helpful if its entrance is awkward. Ask for the arrangement to be checked for your own needs and the room. Do not use a photograph or a product name as confirmation that access will be suitable.
Give the screen opening its own space
Mark where the shower door or panel ends and where you will stand when entering. Include the basin, toilet and bathroom door on the same drawing. The old bath outline is useful background but does not show how a screen will work. Our small bathroom layout guide helps you test the openings together. Look at the proposed product dimensions and movement, rather than choose the biggest tray and leave the way into it until the rest of the room is fixed.
Check the floor and drain route
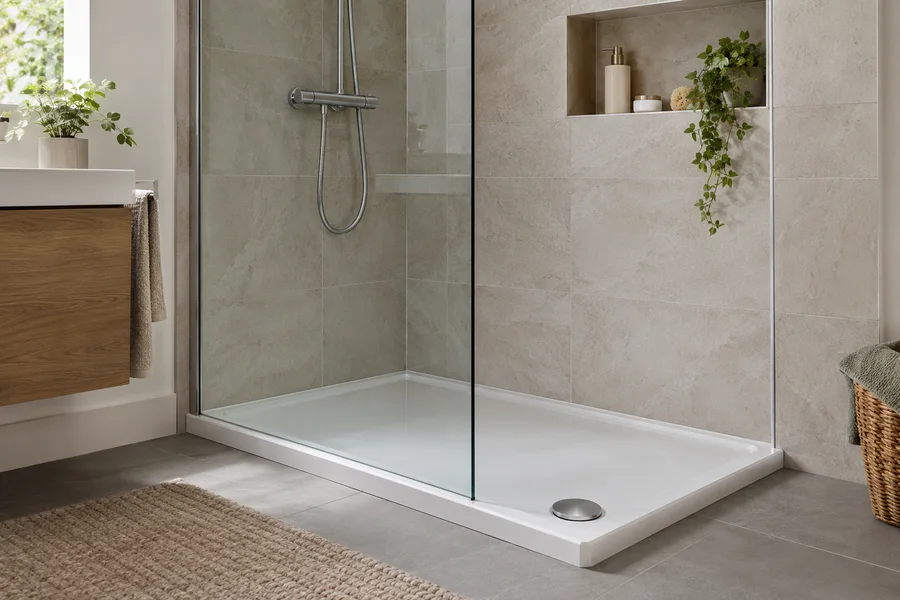
Have the proposed tray position and drainage assessed before ordering. The floor construction and existing drain affect what can be achieved, including the tray height. In a flat, tell the fitter about known shared parts or building arrangements rather than assume a pipe can move anywhere. Ask for the practical proposal to be explained in everyday terms. You need to understand the result and work, but you do not need to design the drainage yourself or follow instructions intended for fitting professionals.
Choose the shower for the water system
Provide the exact shower model and ask for its suitability to be checked with the home's supply and heating arrangement. Mention if two showers are normally used at the same time. Similar-looking controls can belong to different products, so an outside photograph is not enough. Keep any proposed connection changes in the quote. This helps you choose the shower you will actually receive and the work needed to fit it, rather than assume a preferred finish makes every product interchangeable.
Finish what the bath was hiding
The wall below the old bath edge and the floor underneath may not have the same finish as the rest of the room. A new tray can leave parts exposed. Ask which preparation, repairs and new surfaces are included, and how they meet material that stays. If existing tiles cannot be matched, compare the alternative before agreeing a patch. Our wall panels and tiles guide puts those visible edges and covered areas into the finish discussion as part of the conversion.
Place bottles and controls within reach
Imagine using the shower from inside the proposed screen. Check where the control, shampoo and soap will be reached without leaning across another fitting. A suitable shelf needs to suit the wall and finish; a recess cannot be assumed to fit every wall. Agree its position while preparation can still be planned. Keep it clear of the opening and screen movement. These details are small compared with a tray, but they affect whether the new shower is convenient every day.
Leave a dry place to step out
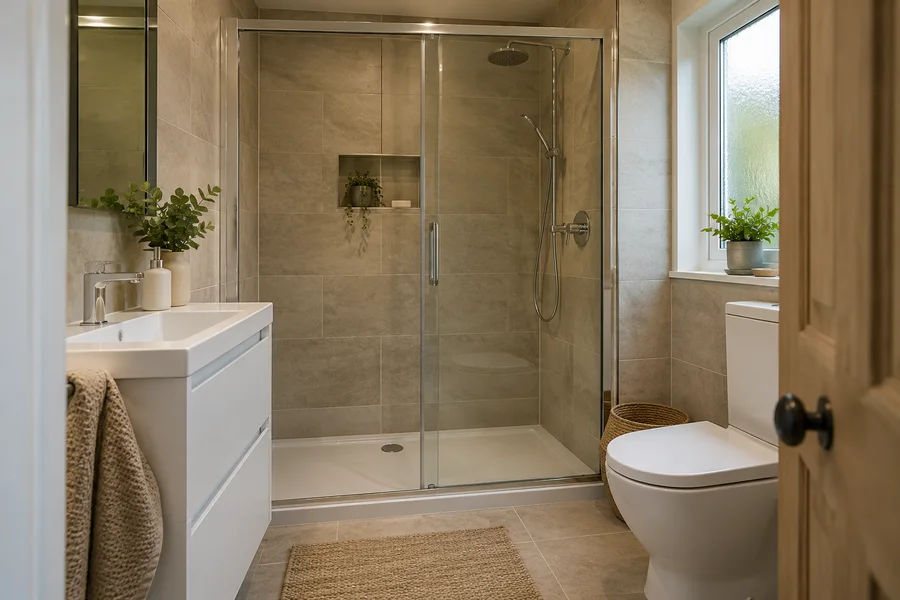
Position a towel and bath mat on the room plan. Check how the screen opens after showering and where a damp towel hangs without blocking furniture. The space outside the enclosure still has to work with the basin and toilet. If you are keeping those fittings, review the whole arrangement rather than stop at the tray edge. A conversion should improve the ordinary routine of entering, washing and drying, not simply exchange one large object for another that uses its outline differently.
Check cleaning and repair access
Look at whether both sides of the screen and the corners of the shower can be reached for cleaning. Ask for the care instructions for the selected tray, glass and wall finish, including the accessible drain. Check how hidden valves or removable parts can be reached if a question arises later. Keep the actual product references at handover. Do not assume that a larger fixed panel will be easier to maintain simply because the photograph shows fewer visible moving parts.
Agree use of the room during the change
Tell us if the bath is your only washing facility. The removal, connections and finishing may also interrupt the toilet or basin, so ask about each one. Keep daily toiletries outside the work area and make arrangements from the actual schedule. Ask when the finished shower may be used; materials can need time before getting wet. The fitting plan and relevant product instructions determine that point. Confirm how a change will be communicated so household plans follow the current job, not an assumed daily finish.
Your checklist
- Describe the access you need
- Check usable shower dimensions
- Include newly exposed surfaces