
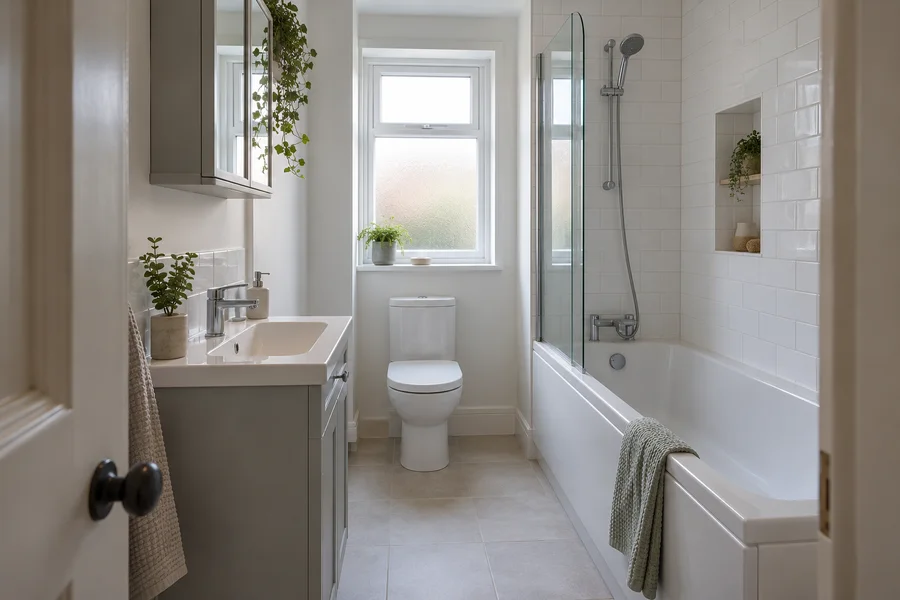
The most useful small-bathroom improvements often come from layout and storage. Start with the space you use, rather than squeezing in the longest possible product list.
Find the Awkward Gaps in Your Bathroom
Notice where you turn sideways, close one door to open another or move belongings before using the basin. That is a more useful starting point than asking for every fitting to be smaller. Mark the awkward spot on a drawing and explain how the room is used at a busy time. A differently shaped basin or screen opening may solve it. Our bathroom fitting service checks the proposed products with the room, so the layout discussion concerns the improvement you need.
Draw the door in its open position
A closed door on a floor plan hides the space it needs. Include the bathroom door, shower door and furniture openings, then look at where a person stands while using them. Check whether a new handle projects into the route. If you want a different entrance arrangement, have its suitability assessed for the actual room. Do not assume the door can simply change because a product photograph leaves it out. Start with a clear usable way into the bathroom before adding furniture along that route.
Leave Room to Use the Basin
Look at the bowl, tap and cabinet as a complete fitting. A shallow cupboard can free space, but the basin still needs to be comfortable to lean over and use without unnecessary splashing. Check where the user stands in front of it and whether the mirror can be seen. Give the fitter the exact product details rather than separate photographs of similar parts. A few useful centimetres in the right position can matter more than choosing the narrowest unit from a catalogue.
Check the bathing choice with the household
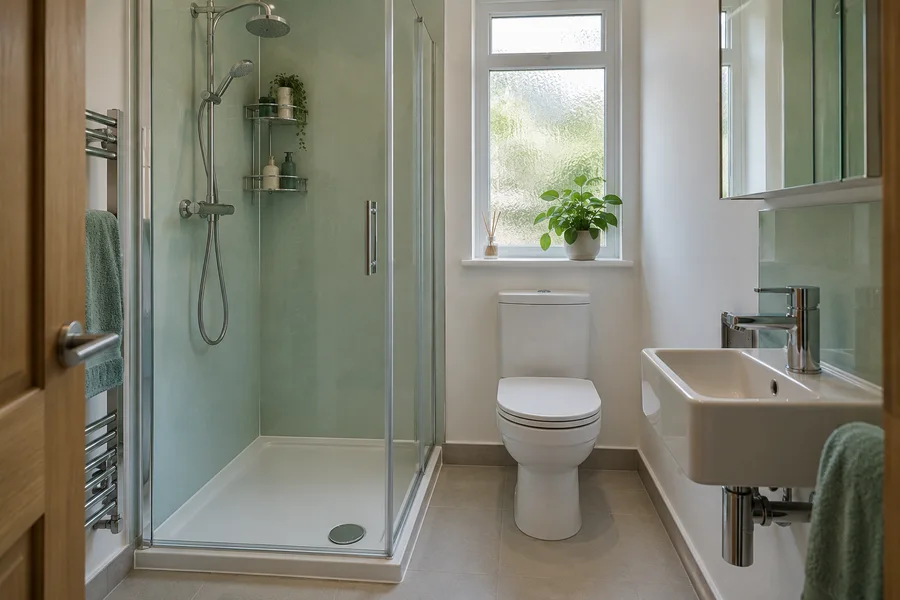
A fitted bath can keep bathing and showering together, while a separate shower may better suit a household that does not use the bath. Neither arrangement is automatically best for a small room. Compare the main use you want to keep with the space around it. Our bath-to-shower guide explains the opening, tray and surrounding work to discuss. The useful choice is the one that meets the household's needs without making every other fitting awkward to use.
Look outside the shower as well as inside
Draw the screen and the area where you dry yourself. Place the towel and bath mat on that plan rather than leave them in the only clear route. A tray can fit neatly between walls while its entrance faces a toilet or cabinet. Check how the selected screen opens and how you reach the controls. Explain difficulty stepping or turning before the arrangement is selected. The floor and drainage also need assessment, so a low tray in a picture is not proof of level access.
Keep useful space around the toilet
Check sitting, standing and reaching the toilet roll beside the proposed basin and wall. The front of the fitting may project farther than you expect from a small image. If the cistern is hidden in furniture, ask how it and the connections remain reachable. The actual product and drain route need checking before a move is confirmed. Avoid treating the toilet as a rectangle that can fill the last gap on the drawing; it is a fitting someone needs to use and clean every day.
Choose storage for the things that stay here
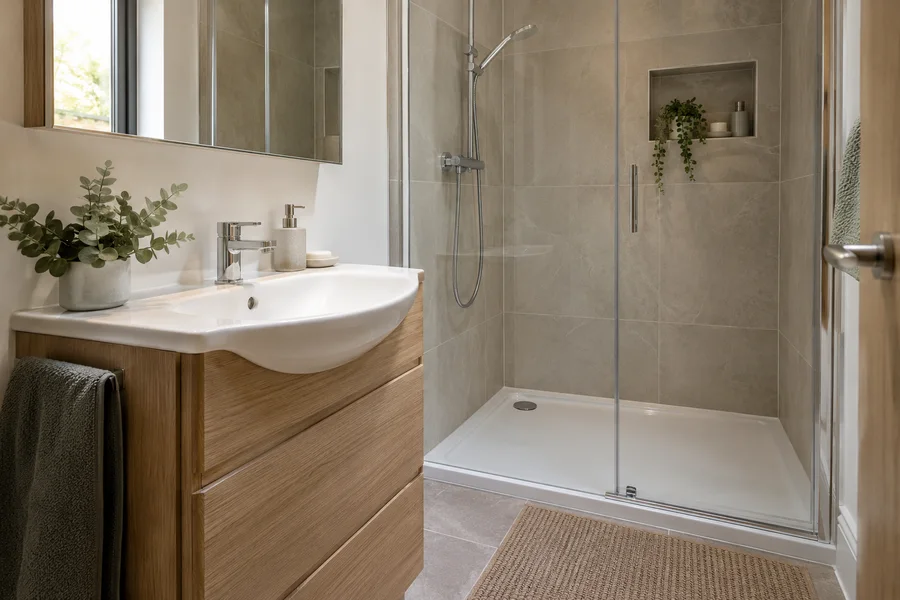
List the toiletries and towels you need in this room before selecting cupboards. Check internal drawer shapes and the space lost to pipes. Put the doors on the drawing in their open position, including a mirror cupboard at face height. Our bathroom storage guide helps separate daily items from bulk spares that could live elsewhere. A unit that holds useful belongings without blocking movement is a better choice than additional furniture simply because an empty wall can accommodate it.
Include heating and ventilation fittings
Mark the towel rail, fan and existing boxed-in pipes on the room plan. They occupy space or need access even though they may be missing from a suite photograph. Check where a towel hangs and whether it catches a cupboard door. Ask which positions could change and what work would be involved. Keep the proposed fan and any electrical changes with the fitting plan for professional assessment. A neat layout needs these practical parts of the room to work alongside the bath, basin and storage.
Use surfaces without expecting them to create floor space
Coordinated colours and a clear screen can reduce visual clutter, but they do not widen a doorway. Decide the usable layout first, then compare wall, floor and furniture samples together. A strong pattern can be enjoyable at a sensible scale; it does not need to cover every surface. Check the mirror and light from where you stand at the basin. These choices help the finished room feel connected while the actual product dimensions continue to determine where you can move.
Leave a way to clean and reach the fittings
Look at narrow gaps beside the vanity, behind the toilet and around the screen. Ask how you will clean them and how valves or removable panels can be reached when necessary. A layout that needs another fitting removed for routine access deserves a discussion before ordering. Then walk through the whole plan once more with the selected sizes. Keeping the useful movements, storage and care access in view helps a compact bathroom remain practical after daily belongings return to the room.
Your checklist
- Leave room to open doors and drawers
- Prioritise the fitting you use most
- Plan storage before ordering a vanity