
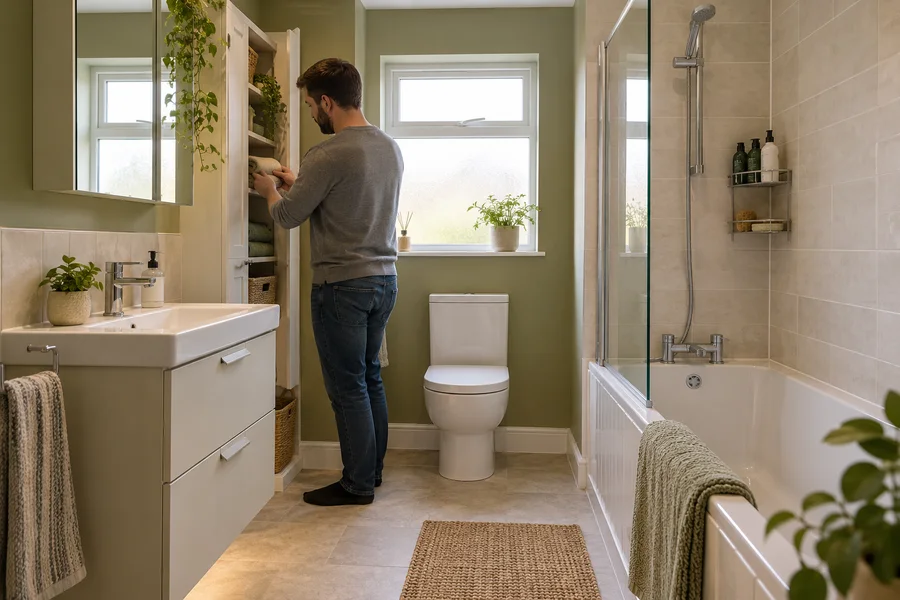
Useful storage starts with a list of the things you keep in the bathroom. Plan for everyday items, occasional supplies and cleaning access before choosing furniture.
List the belongings before the cupboards
Sort what you currently keep in the bathroom into daily items, occasional supplies and things that can live elsewhere. Measure tall bottles or larger objects that would not fit an ordinary shelf. Store medicines and cleaning products appropriately for the household and their instructions, rather than assume every item belongs beside the basin. This gives each proposed cupboard a useful job. More doors do not automatically mean better storage if the room becomes harder to move around or the contents are inconvenient to reach.
Place daily items where you use them
The basin, shower and towel area have different storage jobs. Toothbrushes need a place near washing, while shampoo should be reachable from inside the shower. Think about the height and reach of the people using the room. An open shelf can suit a few visible items, but it need not hold everything if you prefer clear surfaces. Decide those positions on the room plan before choosing furniture shapes, rather than buy several matching units and try to find a reason for each one afterwards.
Look inside the exact vanity model
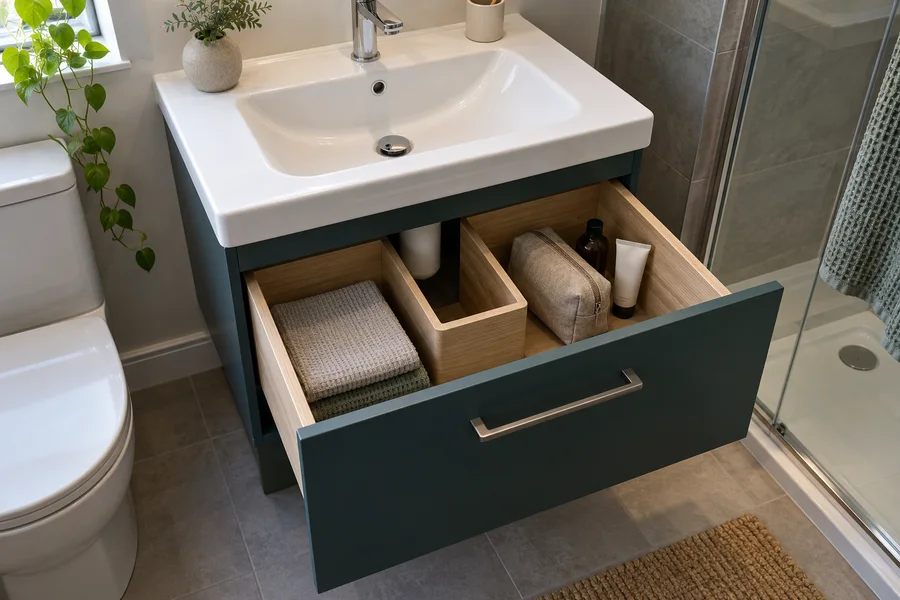
Pipework, the basin and drawer cut-outs can reduce the usable space inside furniture. Compare the internal measurements with the items you listed, not just the outside width. Tall bottles may need a different drawer or cupboard arrangement. Ask for the actual product drawings if the photograph only shows closed fronts. Keep the model reference with the proposed basin and tap so its suitability can be checked. A cabinet is useful when it holds the right things, not simply because it occupies the space below the bowl.
Check the drawer while someone stands there
Draw the open furniture beside the toilet, screen and room door. Then think about the person using it, not only the drawer outline. A unit can open fully yet leave nowhere comfortable to stand. Projecting handles can also narrow a route. Our small bathroom layout guide puts these movements together. Changing depth or the opening arrangement may be useful, but the actual products and plumbing need checking before a smaller unit is treated as a complete solution.
Give the mirror cupboard enough room
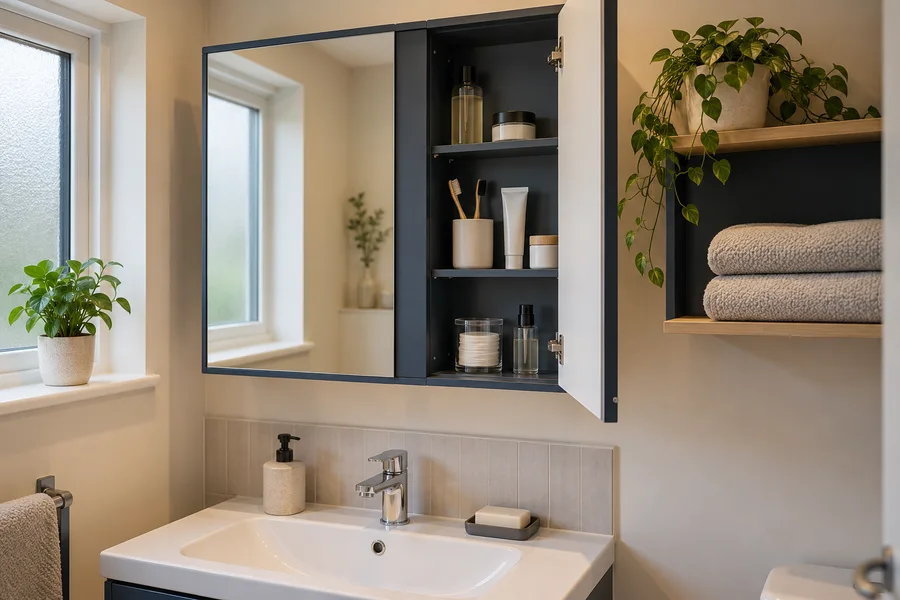
A cabinet at face height needs a comfortable position above the basin. Check the open doors beside lighting, shelves and the shower screen. Imagine reaching the back of each shelf from where you normally stand. If it includes lighting or another electrical feature, have the model and position assessed with the fitting work before ordering. Include suitable support for the chosen product. The mirror area should help washing and storage together, without a cupboard door becoming an obstruction every time someone reaches for a daily item.
Settle shower shelving before the wall finish
Choose where bottles will sit in the proposed shower. A basket, surface shelf and shelf built into the wall need different preparation. Ask what suits the wall and selected finish; not every wall can take a recess. Keep storage clear of the controls and opening, and check whether the screen prevents cleaning it. Our wall finish guide explains why accessories and joints belong with the surface plan rather than become late choices after the new wall is complete.
Find space for towels and laundry
Clean towels, damp towels and worn clothes need places too. A laundry basket can block a shower opening even when the furniture is shallow. Check rails and hooks with doors open and towels hanging as they would in use. Bulky spares may be better in another cupboard if that leaves the bathroom easier to use. Think about the busiest morning instead of an empty styled room. Ordinary belongings should fit the completed arrangement without the household having to move them every time someone wants to wash.
Choose furniture suitable for its position
The appearance of timber or stone does not identify the material or its care needs. Check the actual product’s suitability beside the bath or shower and the support and fixings required. Ask how water around basin edges should be managed under its care instructions. Keep those details with the product choice rather than assume every cabinet can be treated alike. The selected unit needs the right installation and care for the place it will occupy.
Keep cleaning access around the furniture
Look beside, behind and beneath the unit. Check whether you can reach the gaps with ordinary cleaning equipment without moving another fitting. Open shelves and decorative baskets also need room to be lifted and wiped. Choose the amount of storage you will actually use rather than pack the space from the first day. Follow care information for the furniture and surrounding finishes. This makes putting things away and keeping the room clean part of the choice, instead of a separate problem discovered once everything is fixed in place.
Plan the storage with the complete bathroom
We choose furniture and shelving alongside the suite through our bathroom design, supply and fitting service. Bring your contents list and any awkward openings in the present room. We check the selected furniture with the fittings and how pipes or valves remain reachable. The quote records the agreed products and work, including any preparation needed for shelves or mirror choices. Putting those details together gives the storage a practical role in the refit, rather than an extra unit added after the room has been finished.
Your checklist
- List what needs a home
- Check shelf reach and room to open furniture
- Keep maintenance access clear