
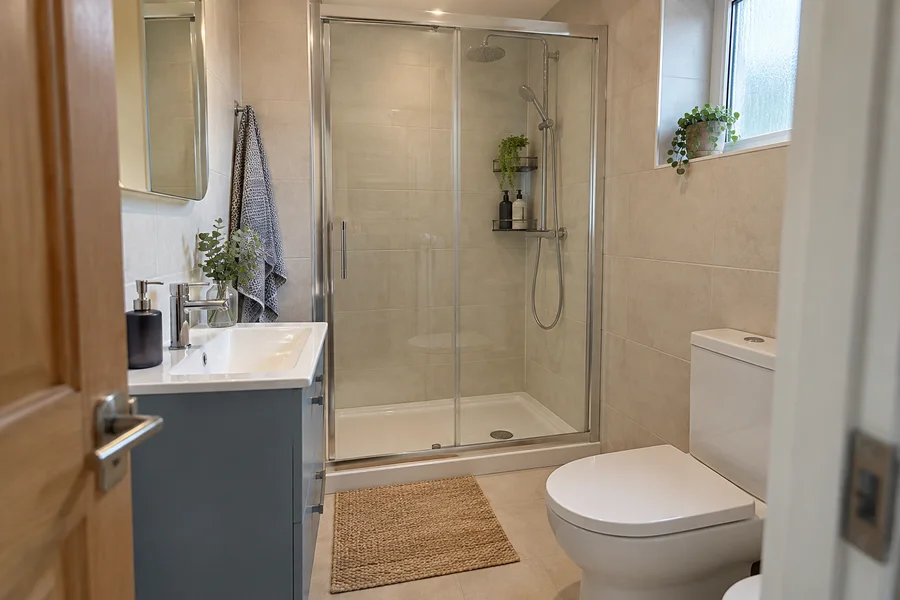
An en-suite needs to fit the bedroom as well as the bathroom. Plan the connection between the two spaces before committing to a shower, basin and toilet.
Be clear whether a bathroom already exists
A refit and a new en-suite begin from different situations. With an existing room, describe the shower, basin and toilet and what is awkward about them. If you are considering a new space, explain where it would sit in the bedroom. Our en-suite design, supply and fitting service discusses the proposed work before the room and products are confirmed. An attractive arrangement is an idea to assess, not evidence that any bedroom corner can become a bathroom.
Have the connections and construction assessed
Water supply, drains, ventilation and the work needed to form or alter the room affect what is possible. Ask for those requirements to be checked before selecting products for a new en-suite. An existing room can need checks too, particularly when a toilet or shower moves. Keep known shared parts or building arrangements in the discussion. You do not need to work out the technical route yourself. Ask for the actual proposal and any further investigation to be explained before treating the layout as settled.
Keep the bedroom comfortable afterwards
Put the bed, wardrobe and ordinary route through the bedroom on the drawing. Show doors and drawers open, including the proposed en-suite door. Check whether you can still use the bedroom furniture and move around the bed. A room that technically contains a shower may take too much from the space outside it. Our small bathroom layout guide helps test the usable space, but the drawing also needs the bedroom context rather than stop at the new bathroom wall.
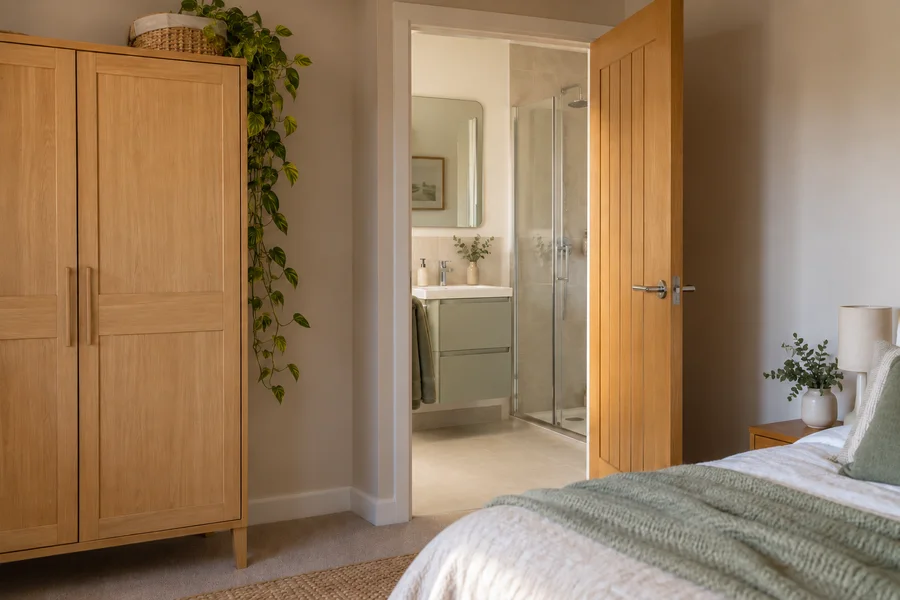
Prioritise the shower entrance and basin use
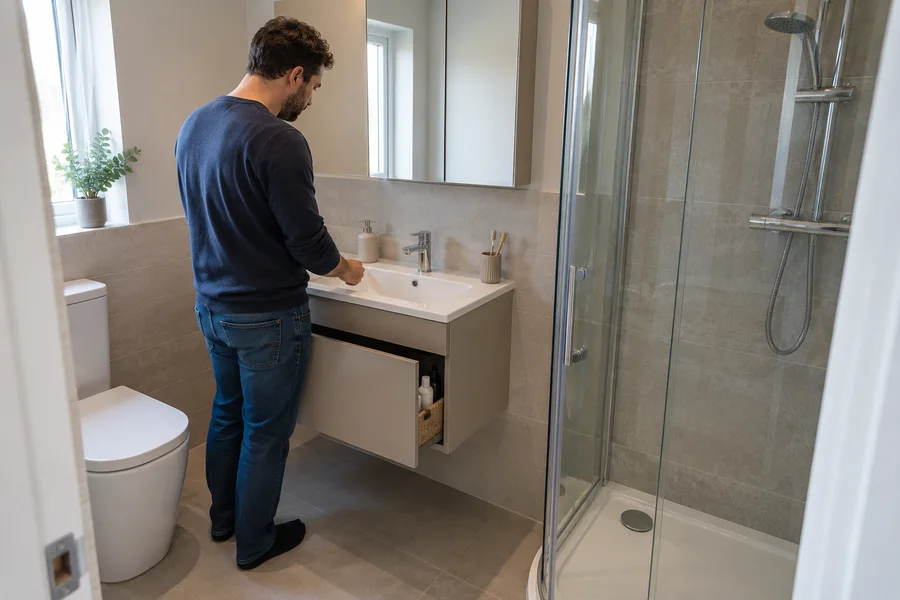
Inside the en-suite, check where someone stands to wash and step out of the shower. Furniture that fills an empty wall can take away that space when its doors open. A small basin still needs to be comfortable to lean over, and the shower controls should be reachable from the proposed opening. Check the exact product dimensions with the fitter. The aim is a few suitable fittings that work together, rather than the greatest number of products squeezed into the new floor area.
Think about light, sound and privacy
Explain whether one person uses the en-suite while another sleeps. Look at the view through the door, lighting towards the bed and proposed fan operation. Ask which arrangements are suitable for the property rather than copy electrical fittings or construction from a photograph. Keep the agreed products and controls with the room plan. These choices affect how comfortable the two rooms are together, even though they may seem less noticeable than a new vanity finish when you first look at bathroom ideas.
Choose storage for this bathroom’s daily items
List what you need in the en-suite and what can stay in the main bathroom. Spare towels or bulk supplies may live elsewhere if a smaller unit leaves more useful standing space. Check usable drawer dimensions, because plumbing can reduce the inside. Give a damp towel and laundry a place too. Our bathroom storage guide helps you identify those jobs. A shorter contents list can be more helpful than adding another cupboard that makes the shower entrance awkward.
Include the finish outside the bathroom
A doorway, new wall or pipe route may affect bedroom plaster, decoration or flooring. Ask which areas will be repaired and finished as part of the job and which task would need arranging separately. Record that scope with the quote. This is different from choosing the finish inside the shower: the bedroom also needs a clear completion plan. If the proposal changes, check those surrounding areas again so you understand whether both rooms will be left as you expected from the current agreement.
Prepare the bedroom for fitting access
Old fittings and new products may need to pass through the bedroom. Agree what furniture and belongings need moving, how nearby floors will be protected and where deliveries can wait. Explain if someone works or rests in that room during the day. Ask when it and connected facilities may be unavailable. These arrangements help the household prepare for the actual work. They also avoid assuming that a small bathroom job can take place without affecting the room through which all its materials are carried.
Keep maintenance access useful
Compact furniture can hide plumbing neatly but still needs a way to reach valves and connections. Ask which panels or drawers are removable and whether another fitting blocks them. Keep those access positions with the product references at handover. A shelf should not be added across a route that is meant to remain available. This belongs in the finishing plan alongside the look of the room, so the new en-suite can be maintained without guessing what needs taking apart when a part needs attention.
Review the complete proposal before ordering
Put the layout, products, surrounding work and household arrangements beside the quote. Check which details remain to be confirmed before a new room is possible and which items need to be ready before fitting. We supply and install the agreed bathroom, so bring questions about the bedroom and access as well as the suite. Keep the final version together. That gives you a proposal for a usable en-suite and its installation, instead of an appealing product list whose effect on the rest of the home is unclear.
Your checklist
- Measure the bedroom after the proposed change
- Assess drainage and ventilation routes
- List repairs outside the en-suite