
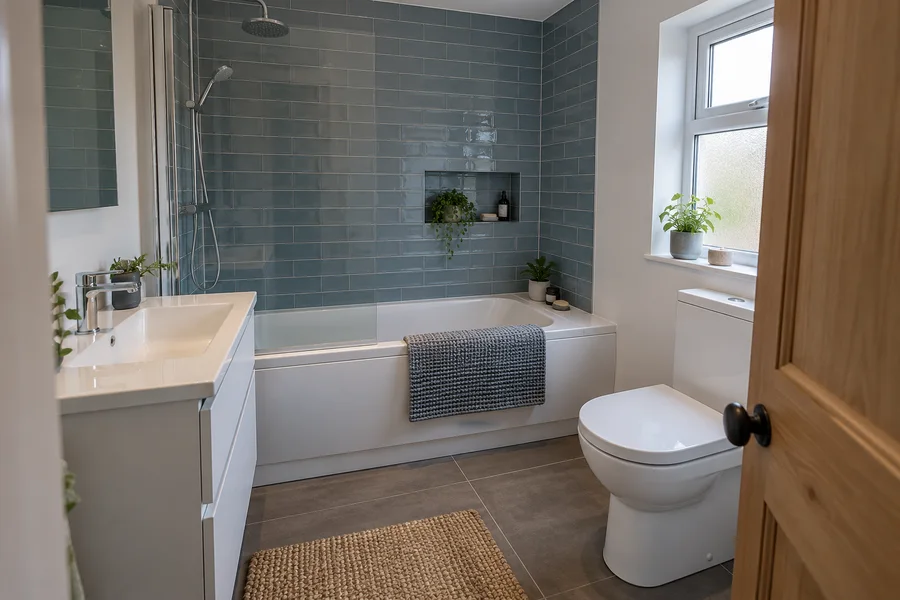
A fitted bathroom is a whole-room project. Before comparing finishes or asking for prices, list the layout, products and fitting work you need.
Start with three improvements you would notice
Before choosing a suite, name the things that are making the present bathroom difficult. You might want a usable shower entrance, somewhere for towels or a basin drawer that opens properly. Put those priorities in order with the people who share the room. That gives the project a clear purpose when choices compete for space or money. Keep the list short enough to use during a product discussion, rather than turn it into every feature you have seen in a photograph.
Choose the extent of the refit
Decide whether you want a complete room replacement, an en-suite refit or a bath changed to a shower. Point out any fitting or surface you hope to keep. Keeping an item can affect removal and the way a new finish meets it, so it needs to be part of the proposal. Our bathroom design, supply and installation service brings the selected suite and work together. We use the actual room details to discuss what is being replaced before fitting is agreed.
Record the room you have
Make a simple drawing of the room shape, doors, windows and fixed features. Add photographs that show corners or boxed-in pipes a drawing cannot explain. Rough measurements are useful for the first discussion, but product sizes and connections need checking before orders. Include the floor level and a description of the route from the entrance. If you know about shared pipes or building arrangements, mention them without trying to work out a new route yourself. The fitter needs those facts, not a technically perfect drawing.
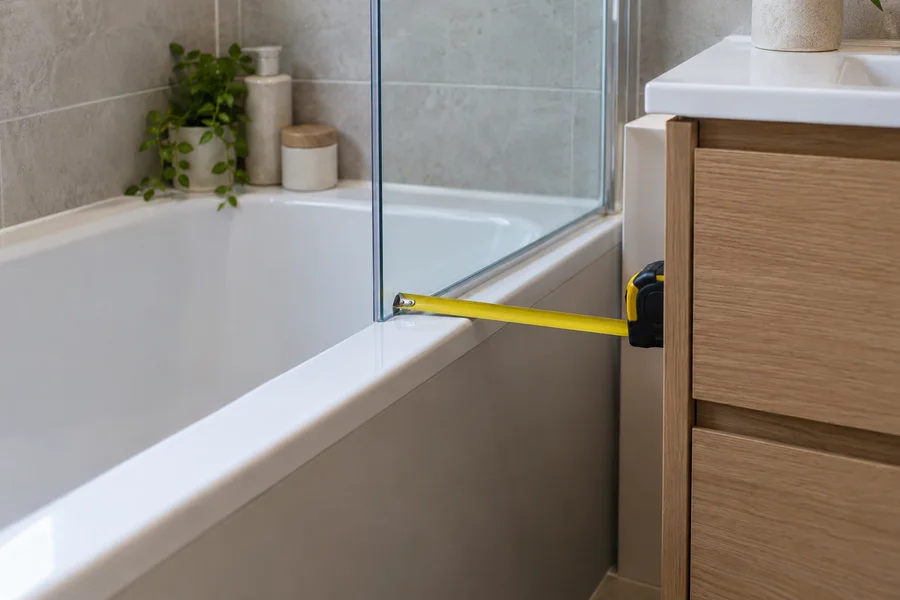
Set the main fittings before the small details
The bath or shower, basin and toilet determine much of the space you have left. Check how they work together with their openings, not as three separate products that fit a wall. Use our small bathroom layout guide to test the route through the room. Keep the exact sizes and model references once they are selected. Mirrors, towel rails and shelves can then be positioned around a workable suite instead of becoming the reason a larger choice has to change.
Make a storage list for the chosen layout
Write down the items that need to be close to the basin and shower. Spare supplies may be kept elsewhere if that leaves the bathroom easier to use. Look inside the selected vanity, because pipes and the basin can reduce drawer space. Check what happens when the drawer or mirror cupboard is open. Give a towel somewhere useful too. The storage list should help you choose the furniture that does the job, rather than fill every empty wall with an additional unit.
Bring wall, floor and furniture samples together
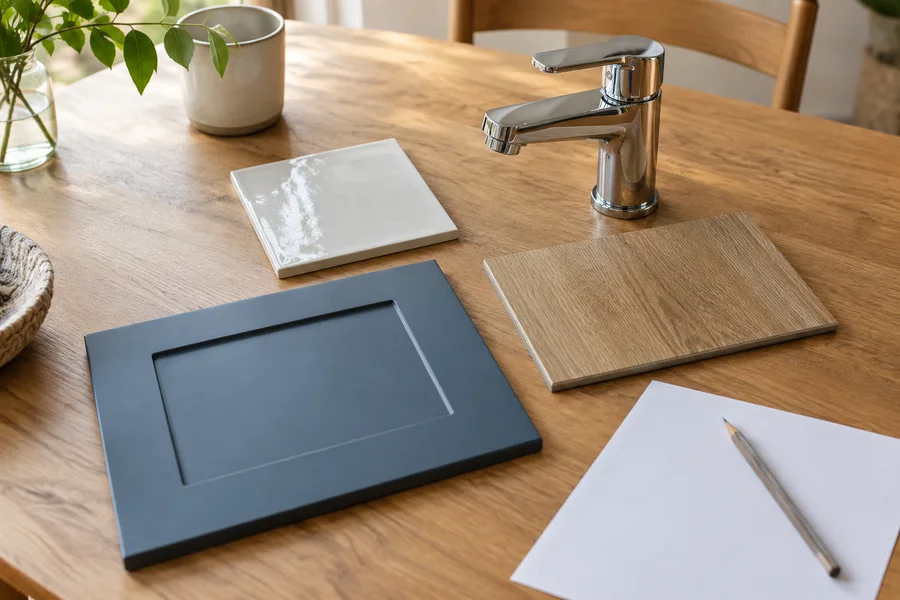
Choose a small group of finishes to view in your room. Look in daylight and with the bathroom light on, holding wall samples upright beside the floor and furniture. Ask to see a larger example of a strong pattern. Include the trim or grout colour where relevant, because it changes the finished look too. Save the references when you decide. A general colour name or image on a phone is not enough to identify the exact material the fitter should order.
Include the work you cannot see in a design photo
Tell the fitter about leaks, loose surfaces or damp marks rather than assume the new finish will cover the problem. Ask which preparation is included and what needs checking further. The quote should also identify the agreed plumbing, electrical work and ventilation. These are parts of making the selected bathroom work, even when they are absent from a product image. Keep questions about the condition of your own room separate from a general wish list, so the proposed work deals with both.
Check the budget before confirming optional details
Put the main suite and installation beside your spending priorities. If the proposal is above budget, discuss a different product or simpler decorative choice before removing work the room needs. Our bathroom budget guide separates those decisions and explains the cost factors. Do not assume a small-looking accessory has no fitting cost or that a lower material price settles the whole job. Ask how each option changes the current total, then keep the selected version clear.
Prepare the household for fitting
Explain whether you have another toilet or shower and who needs access during the day. Agree where deliveries can wait, which belongings need moving and how the carrying route will be protected. Ask when the bathroom facilities may be unavailable rather than assume they can be used each evening. The work and products affect the schedule, so make arrangements from the proposal for your own room. A start date and an estimate of time working in the room are different pieces of information.
Keep one final plan for the agreed job
Before work begins, put the accepted quote, layout, product references and contact details together. Date later changes and make sure the person approving them is clear. If another household member is at home, share the current choices so they do not unintentionally give different instructions. Ask how changes to the work, price or dates will be confirmed. This final record should describe the bathroom you are actually buying, not a mixture of first ideas, earlier products and remembered conversations.
Your checklist
- Write down your three main priorities
- Photograph the room and access route
- Agree product responsibilities before ordering